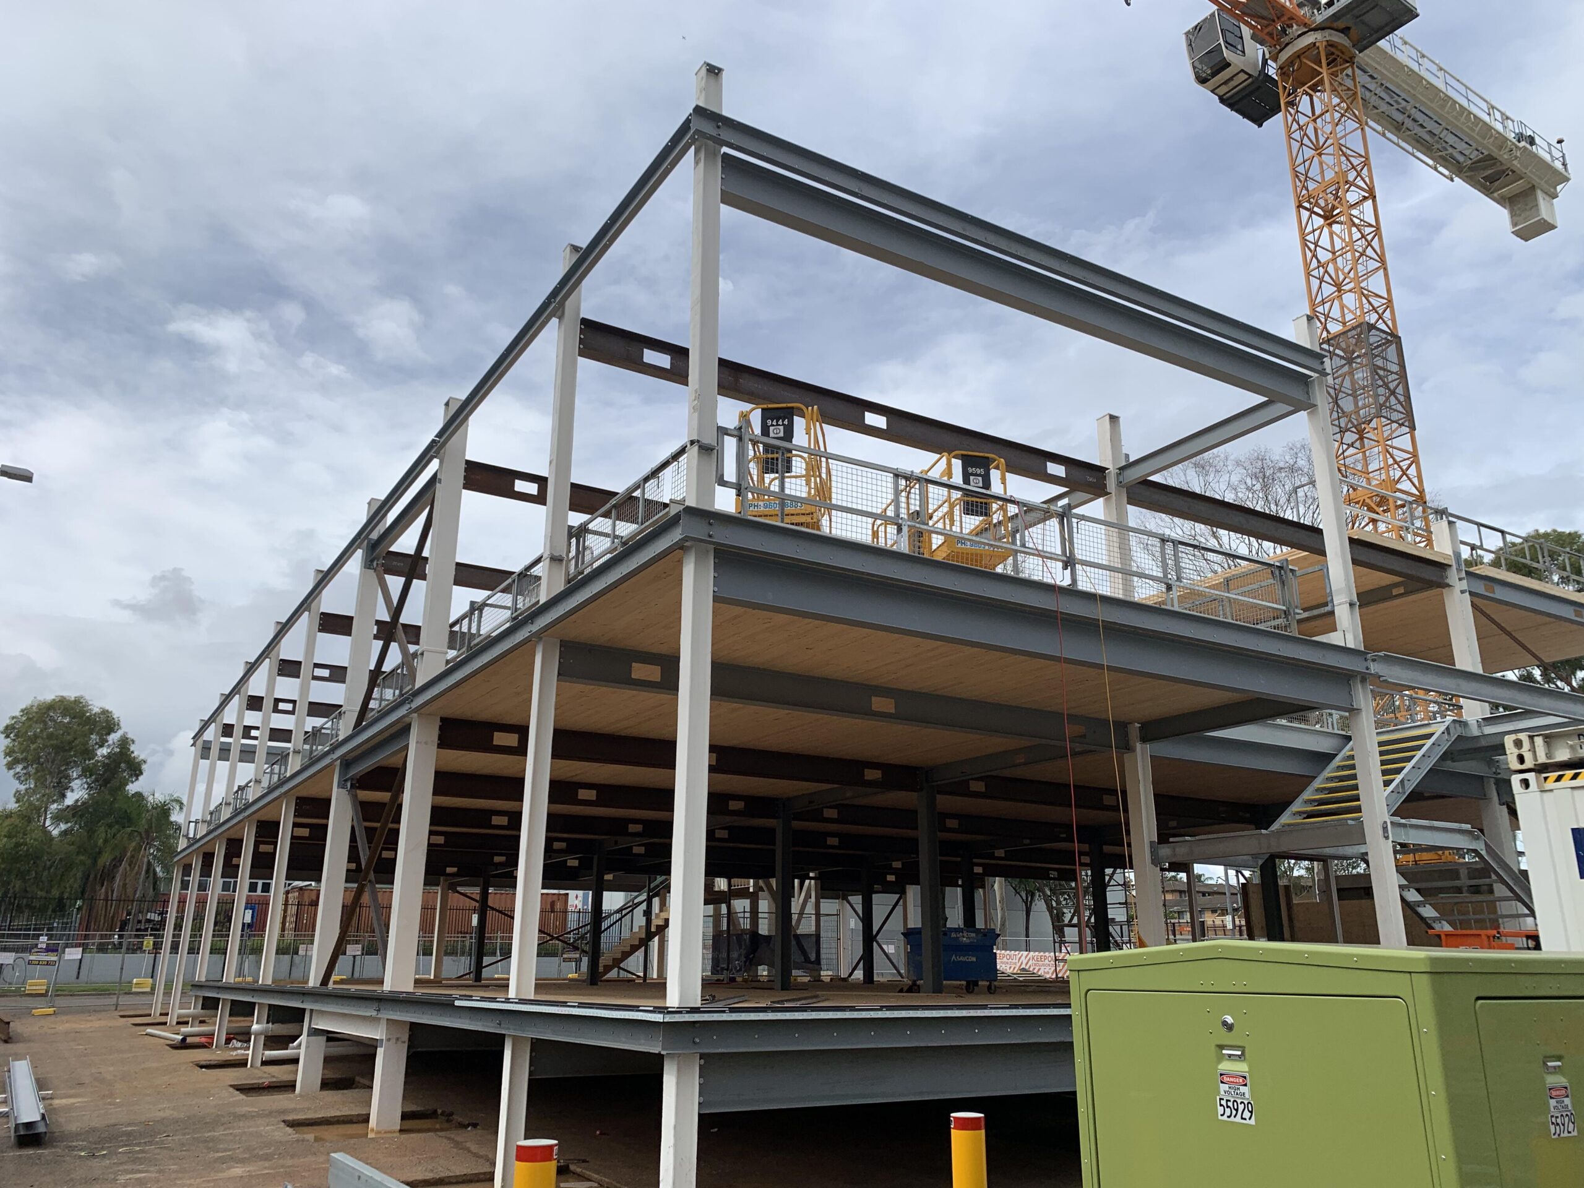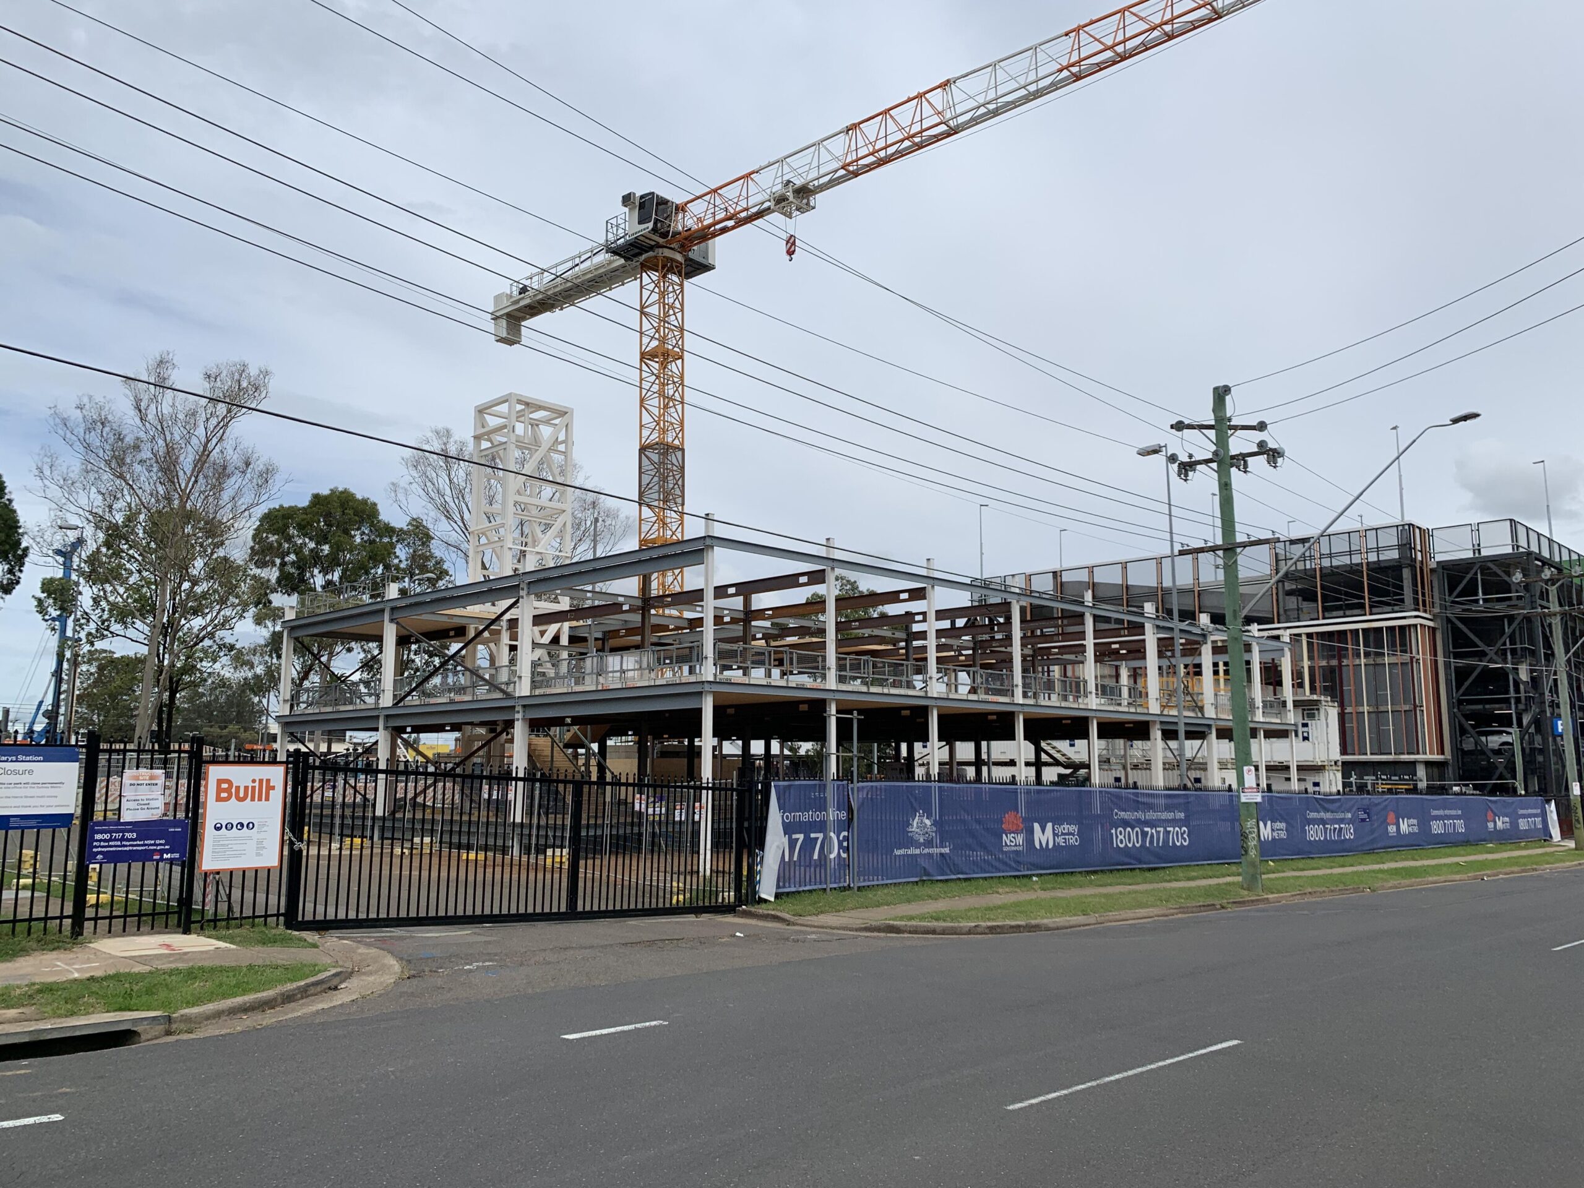
Temporary project offices have traditionally been treated as short-lived necessities: functional compounds assembled from demountables or shipping containers, then removed when the work is complete. Sydney Metro’s St Marys Integrated Project Office offers a very different model. Designed as a high-quality commercial workplace that can be dismantled, relocated and rebuilt, the project demonstrates how temporary infrastructure can deliver significant carbon savings, reduce material waste and provide a better environment for the people who use it.
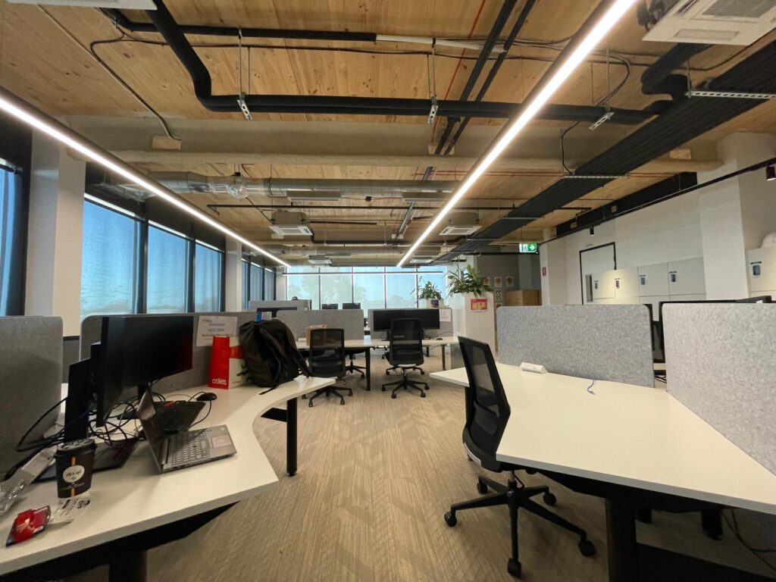
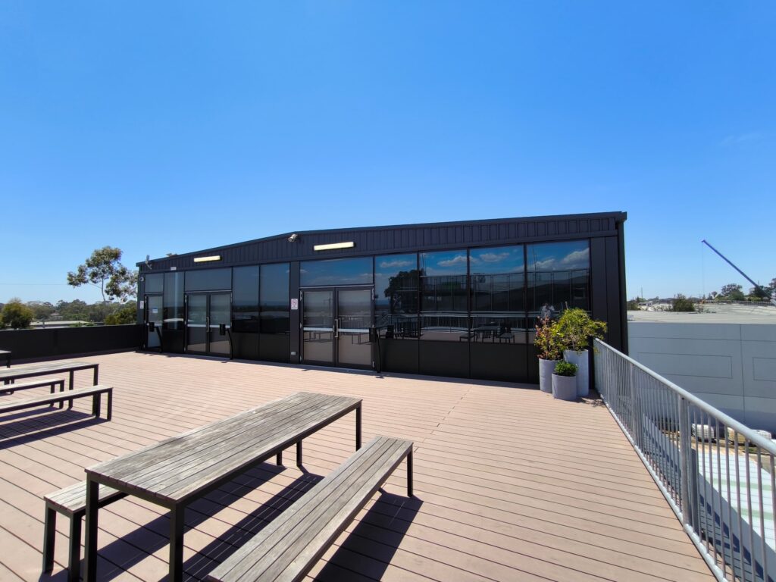
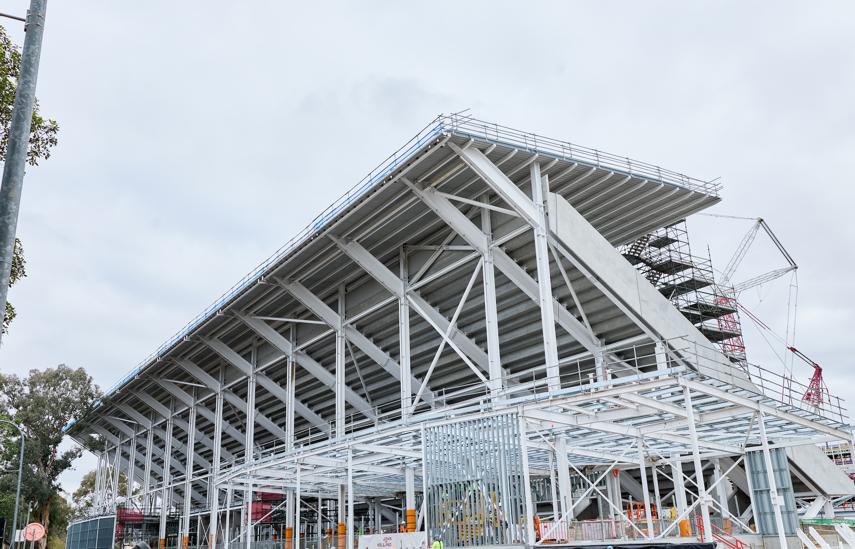
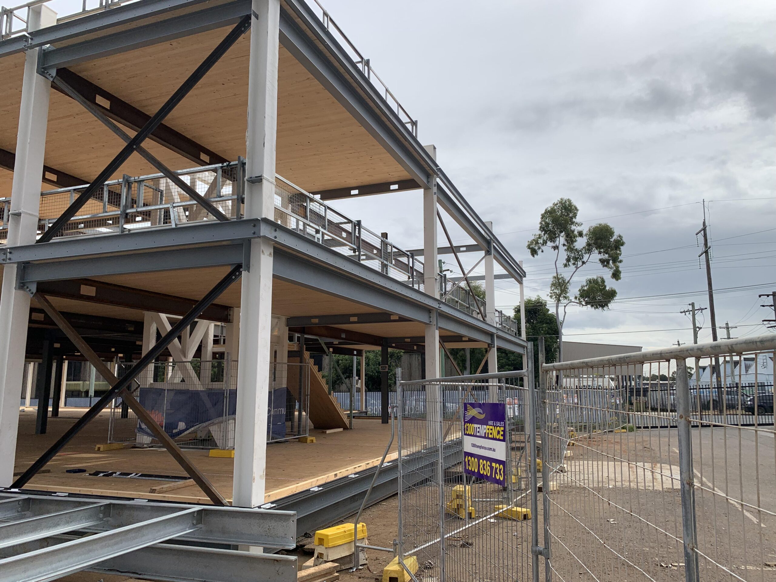
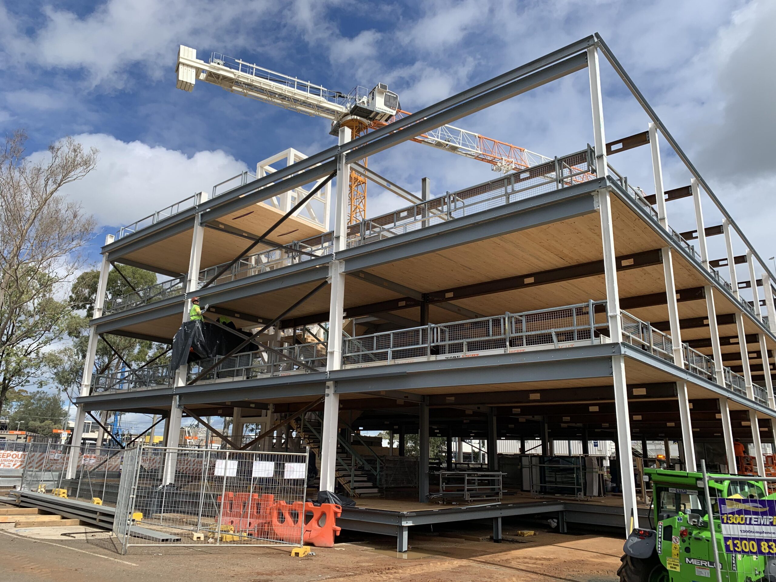
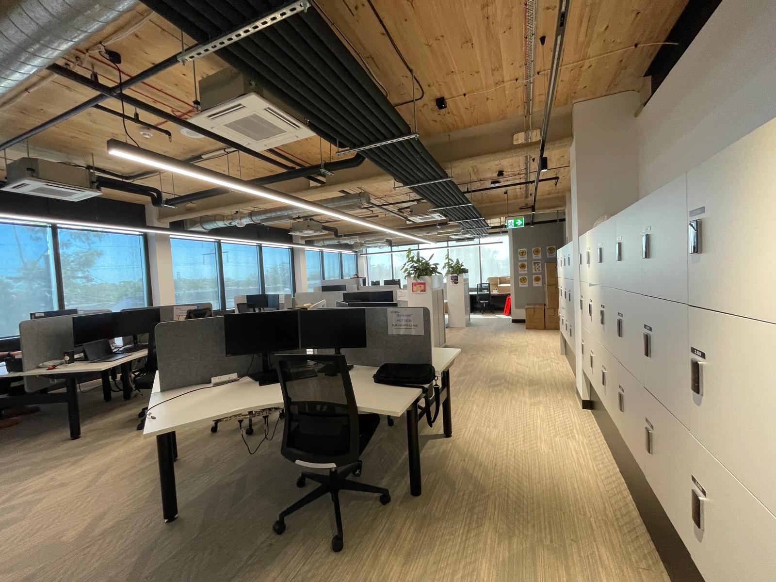
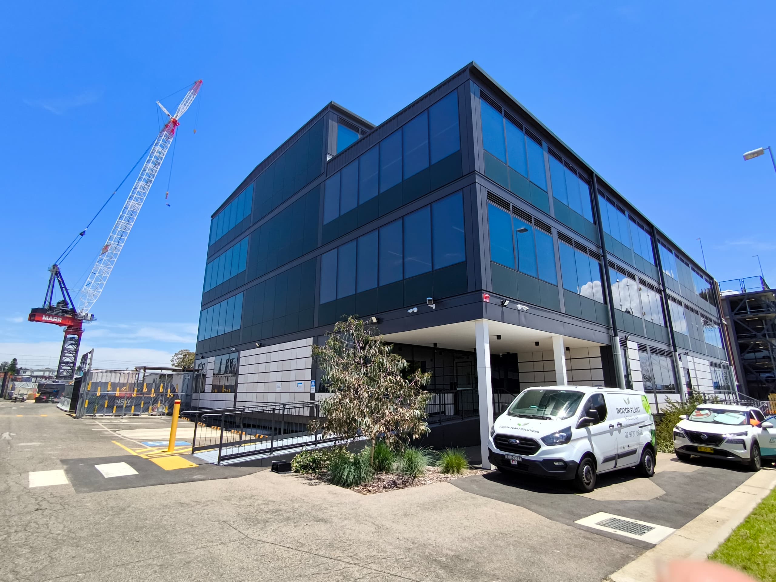
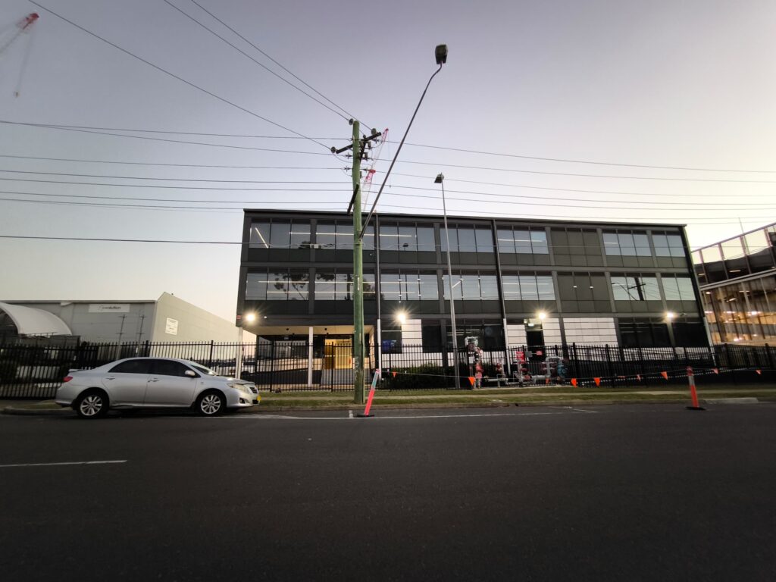
The $16 million Integrated Project Office (or IPO) was constructed to support the design and delivery of six new metro stations connecting St Marys railway station with the future Western Sydney Aerotropolis. The four-storey building accommodates approximately 200 workstations and includes meeting and collaboration areas, internal stairs, a lift, an outdoor terrace and a glazed curtain-wall façade.
Robert Bird Group was responsible for the structural design of the project. Principal Joseph Bonica said the original brief required the team to rethink what a temporary project building could be.
“The original brief for the St Marys Integrated Project Office was to deliver a temporary 200-person project office that was structurally efficient and sustainable, capable of being constructed under an accelerated program, and able to be dismantled and relocated at the end of its initial use,” Bonica said.
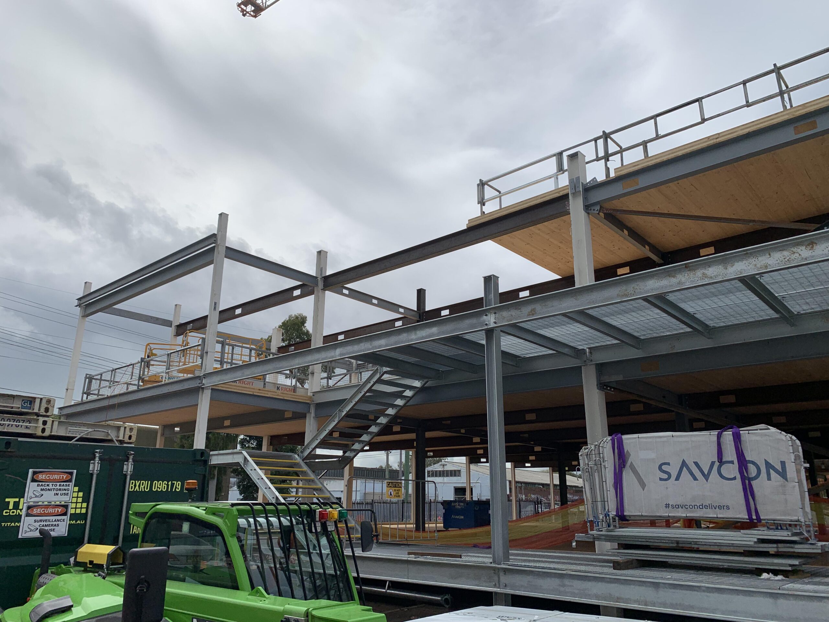
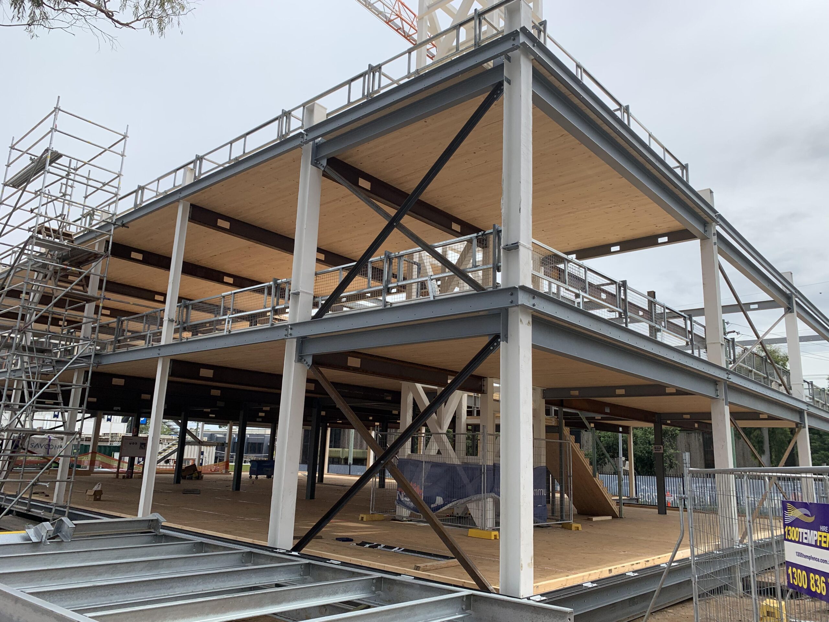
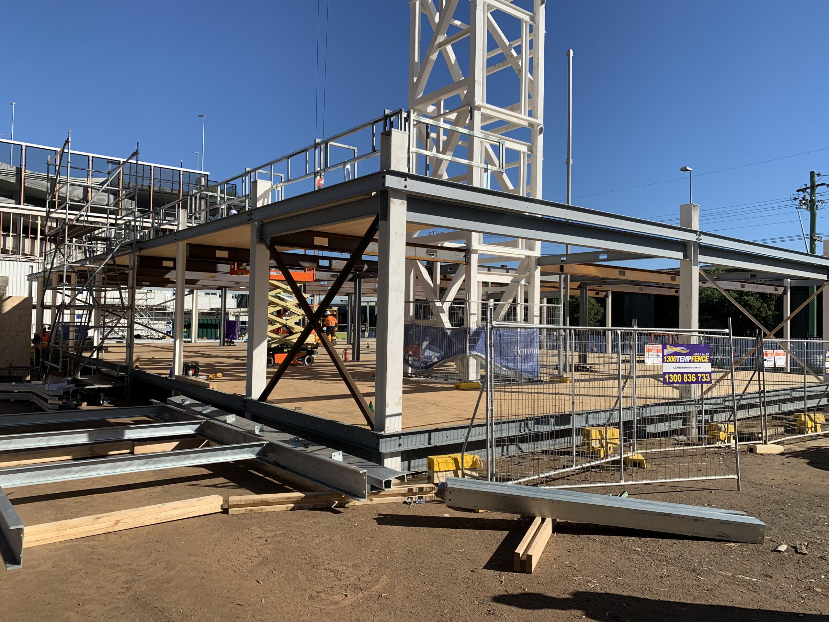
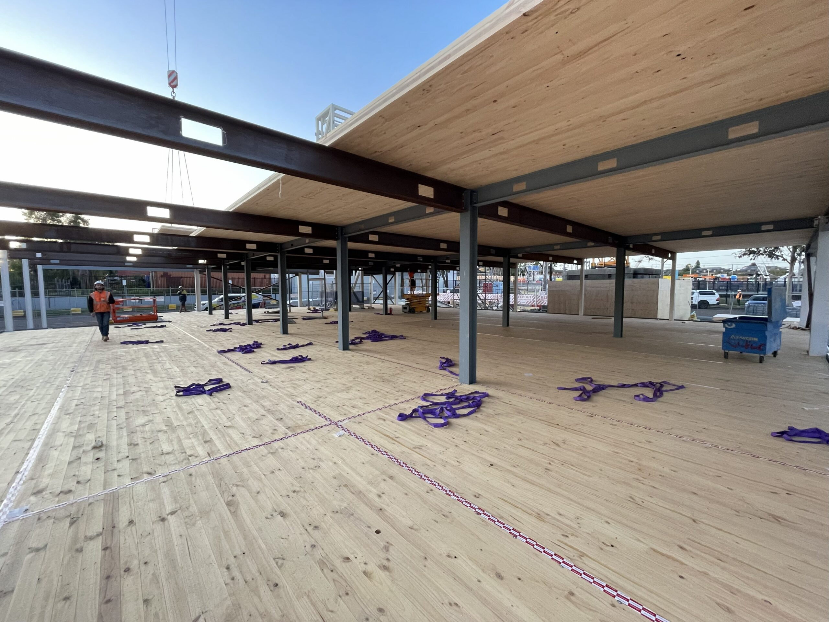
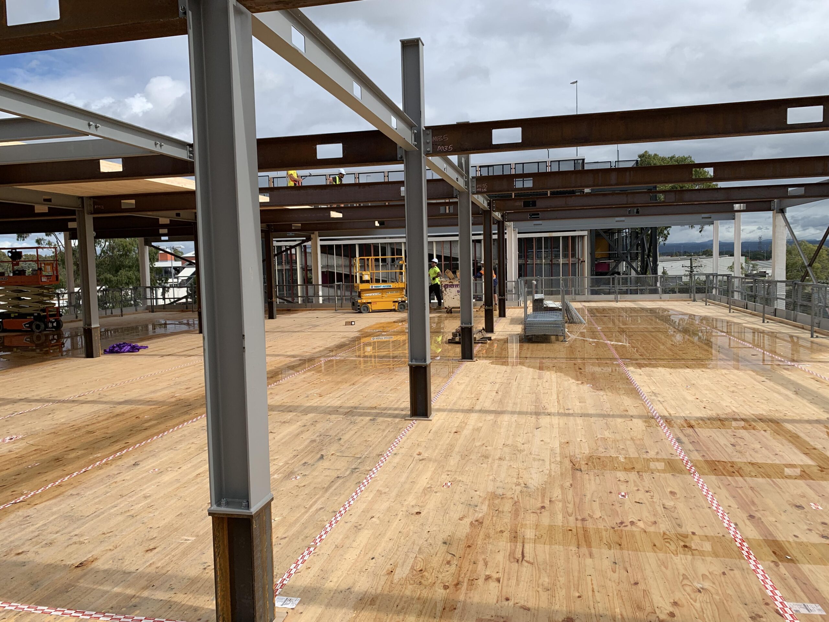
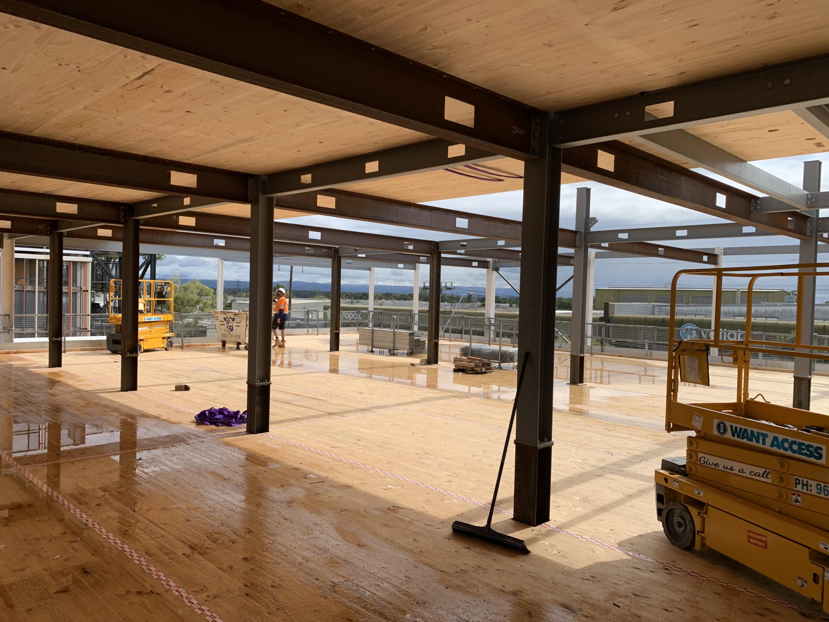
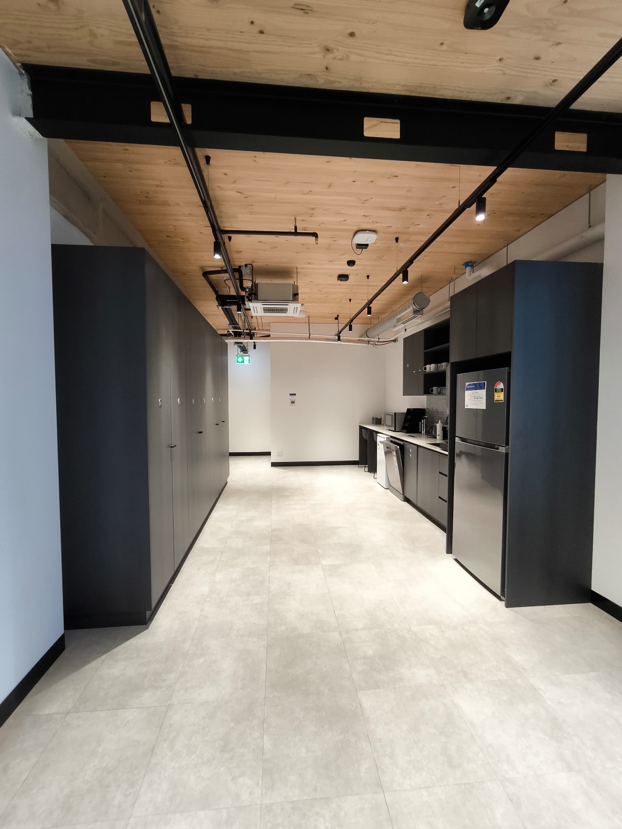
Rather than approaching the office as a disposable facility, the team designed it as a reusable asset with a 50-year design life. Its hybrid superstructure combines a bolted structural steel frame with cross-laminated timber floor panels, with components standardised wherever possible to simplify fabrication, erection, future disassembly and reconstruction.
“The St Marys Integrated Project Office adopted a hybrid structural steel and cross-laminated timber (CLT) system because it provided the most effective solution for achieving the project’s objectives of sustainability, rapid construction, and future reuse,” Bonica said. “Rather than relying on conventional demountable buildings or single-use temporary facilities, the structure was specifically designed to be dismantled, relocated, and reassembled for future Sydney Metro projects.”
Saving steel and embodied carbon
The most significant outcomes begin with material efficiency.
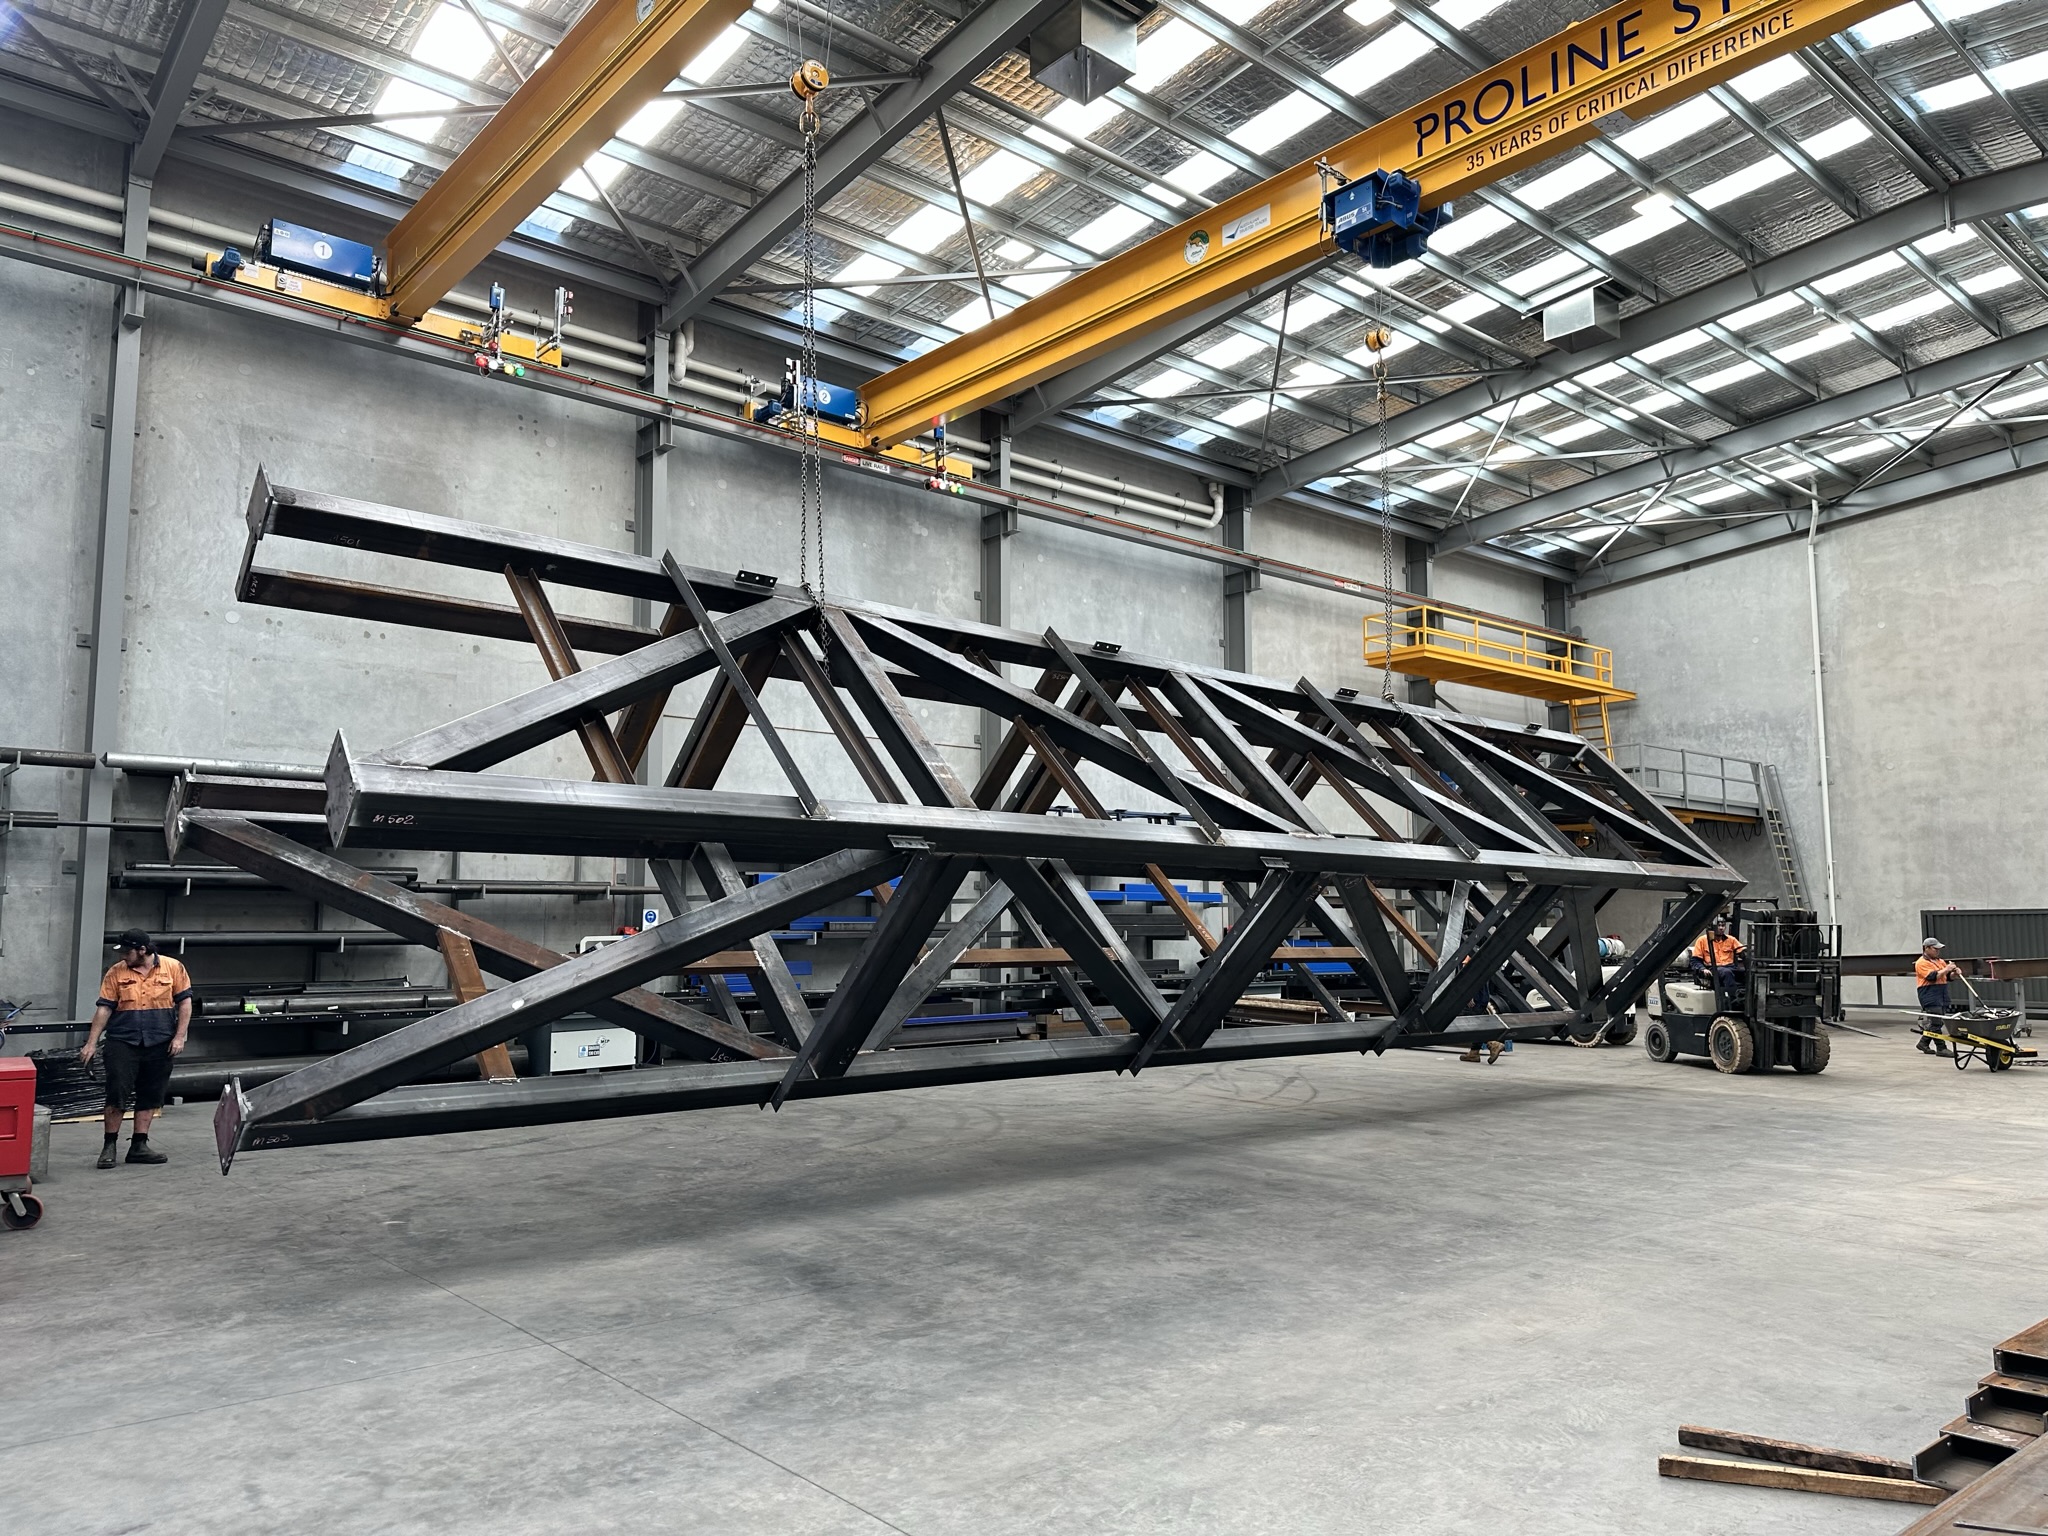
During the project’s 10-week design phase, Robert Bird Group worked closely with structural steel fabricator Proline Steel to adjust the structural grid to suit standard steel stock lengths. That meant members could move more directly through the fabrication process, with less cutting, splicing and waste.
The change saved approximately 10 tonnes of structural steel compared with the reference design—an estimated 11 per cent reduction in total steel tonnage. It also reduced cradle-to-gate emissions by approximately 33.5tCO2-e, representing a six per cent reduction in the superstructure’s carbon footprint.
“The project achieved a saving of approximately 10 tonnes of structural steel by engaging the builder and supply chain early in the design process and modifying the building grid to align with standard steel stock lengths,” Bonica said.
“This outcome demonstrates the significant value of early steel supply chain involvement. By incorporating fabrication and procurement considerations into the design phase, the project team was able to improve efficiency, reduce embodied carbon, minimise waste, lower material costs, and accelerate construction.”
The larger carbon benefit will be realised over the building’s planned multiple lifecycles. The cradle-to-gate carbon footprint of the superstructure was calculated at 563tCO2-e for one lifecycle. By reusing the structure over five lifecycles rather than constructing five separate buildings from prime materials, the project is expected to avoid more than 2,250tCO2-e.
That multi-life approach moves the building away from the conventional linear model of build, use and dispose. Steel beams, columns and connections, CLT panels, the façade, lift, raised flooring, services and many internal components were considered in the detailed disassembly plan prepared for the building.
Easy to take apart—and put together
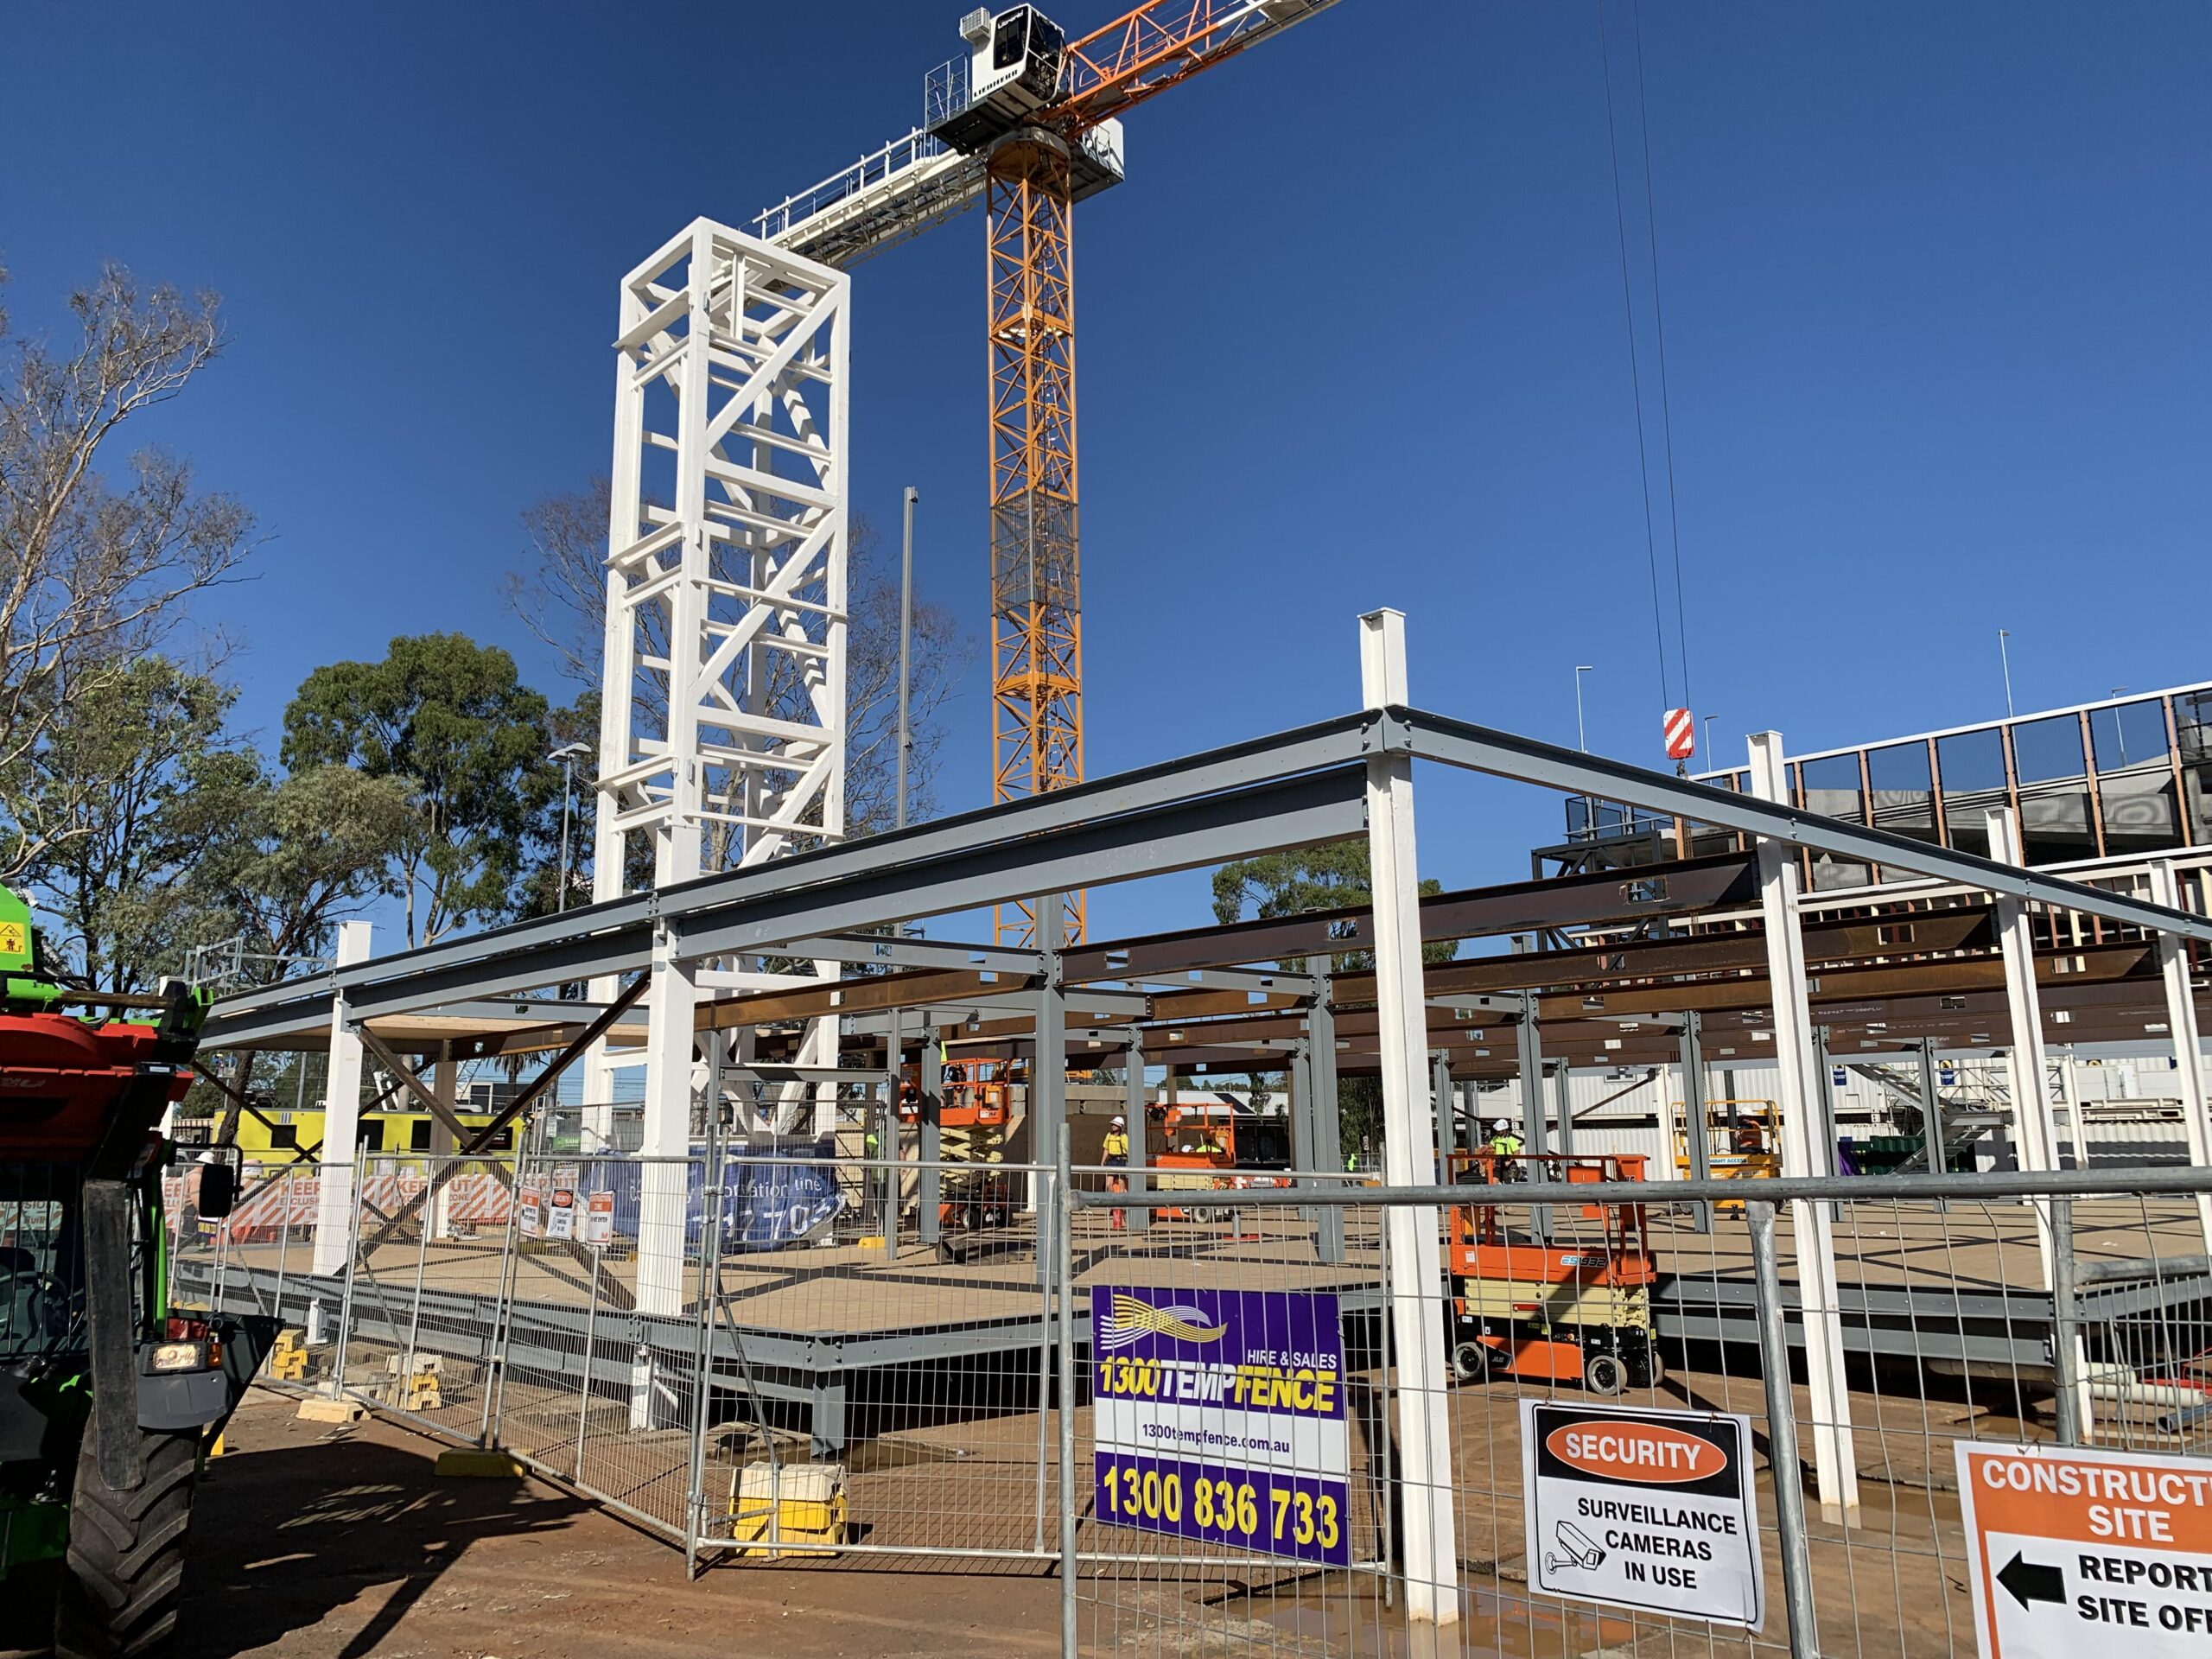
The same decisions that make the IPO relocatable also made it exceptionally quick to construct. The building’s steel and CLT superstructure was erected in only 25 working days. Its full-height lift core, prefabricated as a structural steel truss mast, was installed in just four hours.
The lift core was erected first and used to provide immediate stability to the building. Each subsequent level could then be constructed and braced back to the core, removing the need for substantial temporary bracing.
“The structural steel truss mast lift core was a key element of the building’s design, serving multiple functions during construction, operation, and eventual relocation,” Bonica said. “During erection, the full-height lift core was prefabricated as a single-piece assembly and installed first, providing immediate stability to the structure and allowing each floor level to be progressively erected and braced from the core.”
The core will perform the same stabilising role when the building is dismantled. It can remain in place while the surrounding floors and frame are progressively removed, before becoming the final major structural component to be taken down.
Simple and repetitive bolted connections were equally important. By limiting connection variations and avoiding site welding wherever possible, the team created a frame that could be assembled efficiently without compromising its future recoverability.
“The bolted steel frame was central to making the St Marys Integrated Project Office fully dissembled and relocatable,” Bonica said. “The structure was designed with simple, consistent bolted connections throughout, eliminating the need for complex connections or site welding that would have made future disassembly and reconstruction impractical.”
In this sense, rapid delivery was not a separate innovation. It was a direct by-product of designing a structure that could later be pulled apart. Making components straightforward to remove also made them straightforward to install.
Rethinking the temporary workplace
The IPO also challenges the assumption that temporary facilities must compromise on comfort, daylight or amenity.
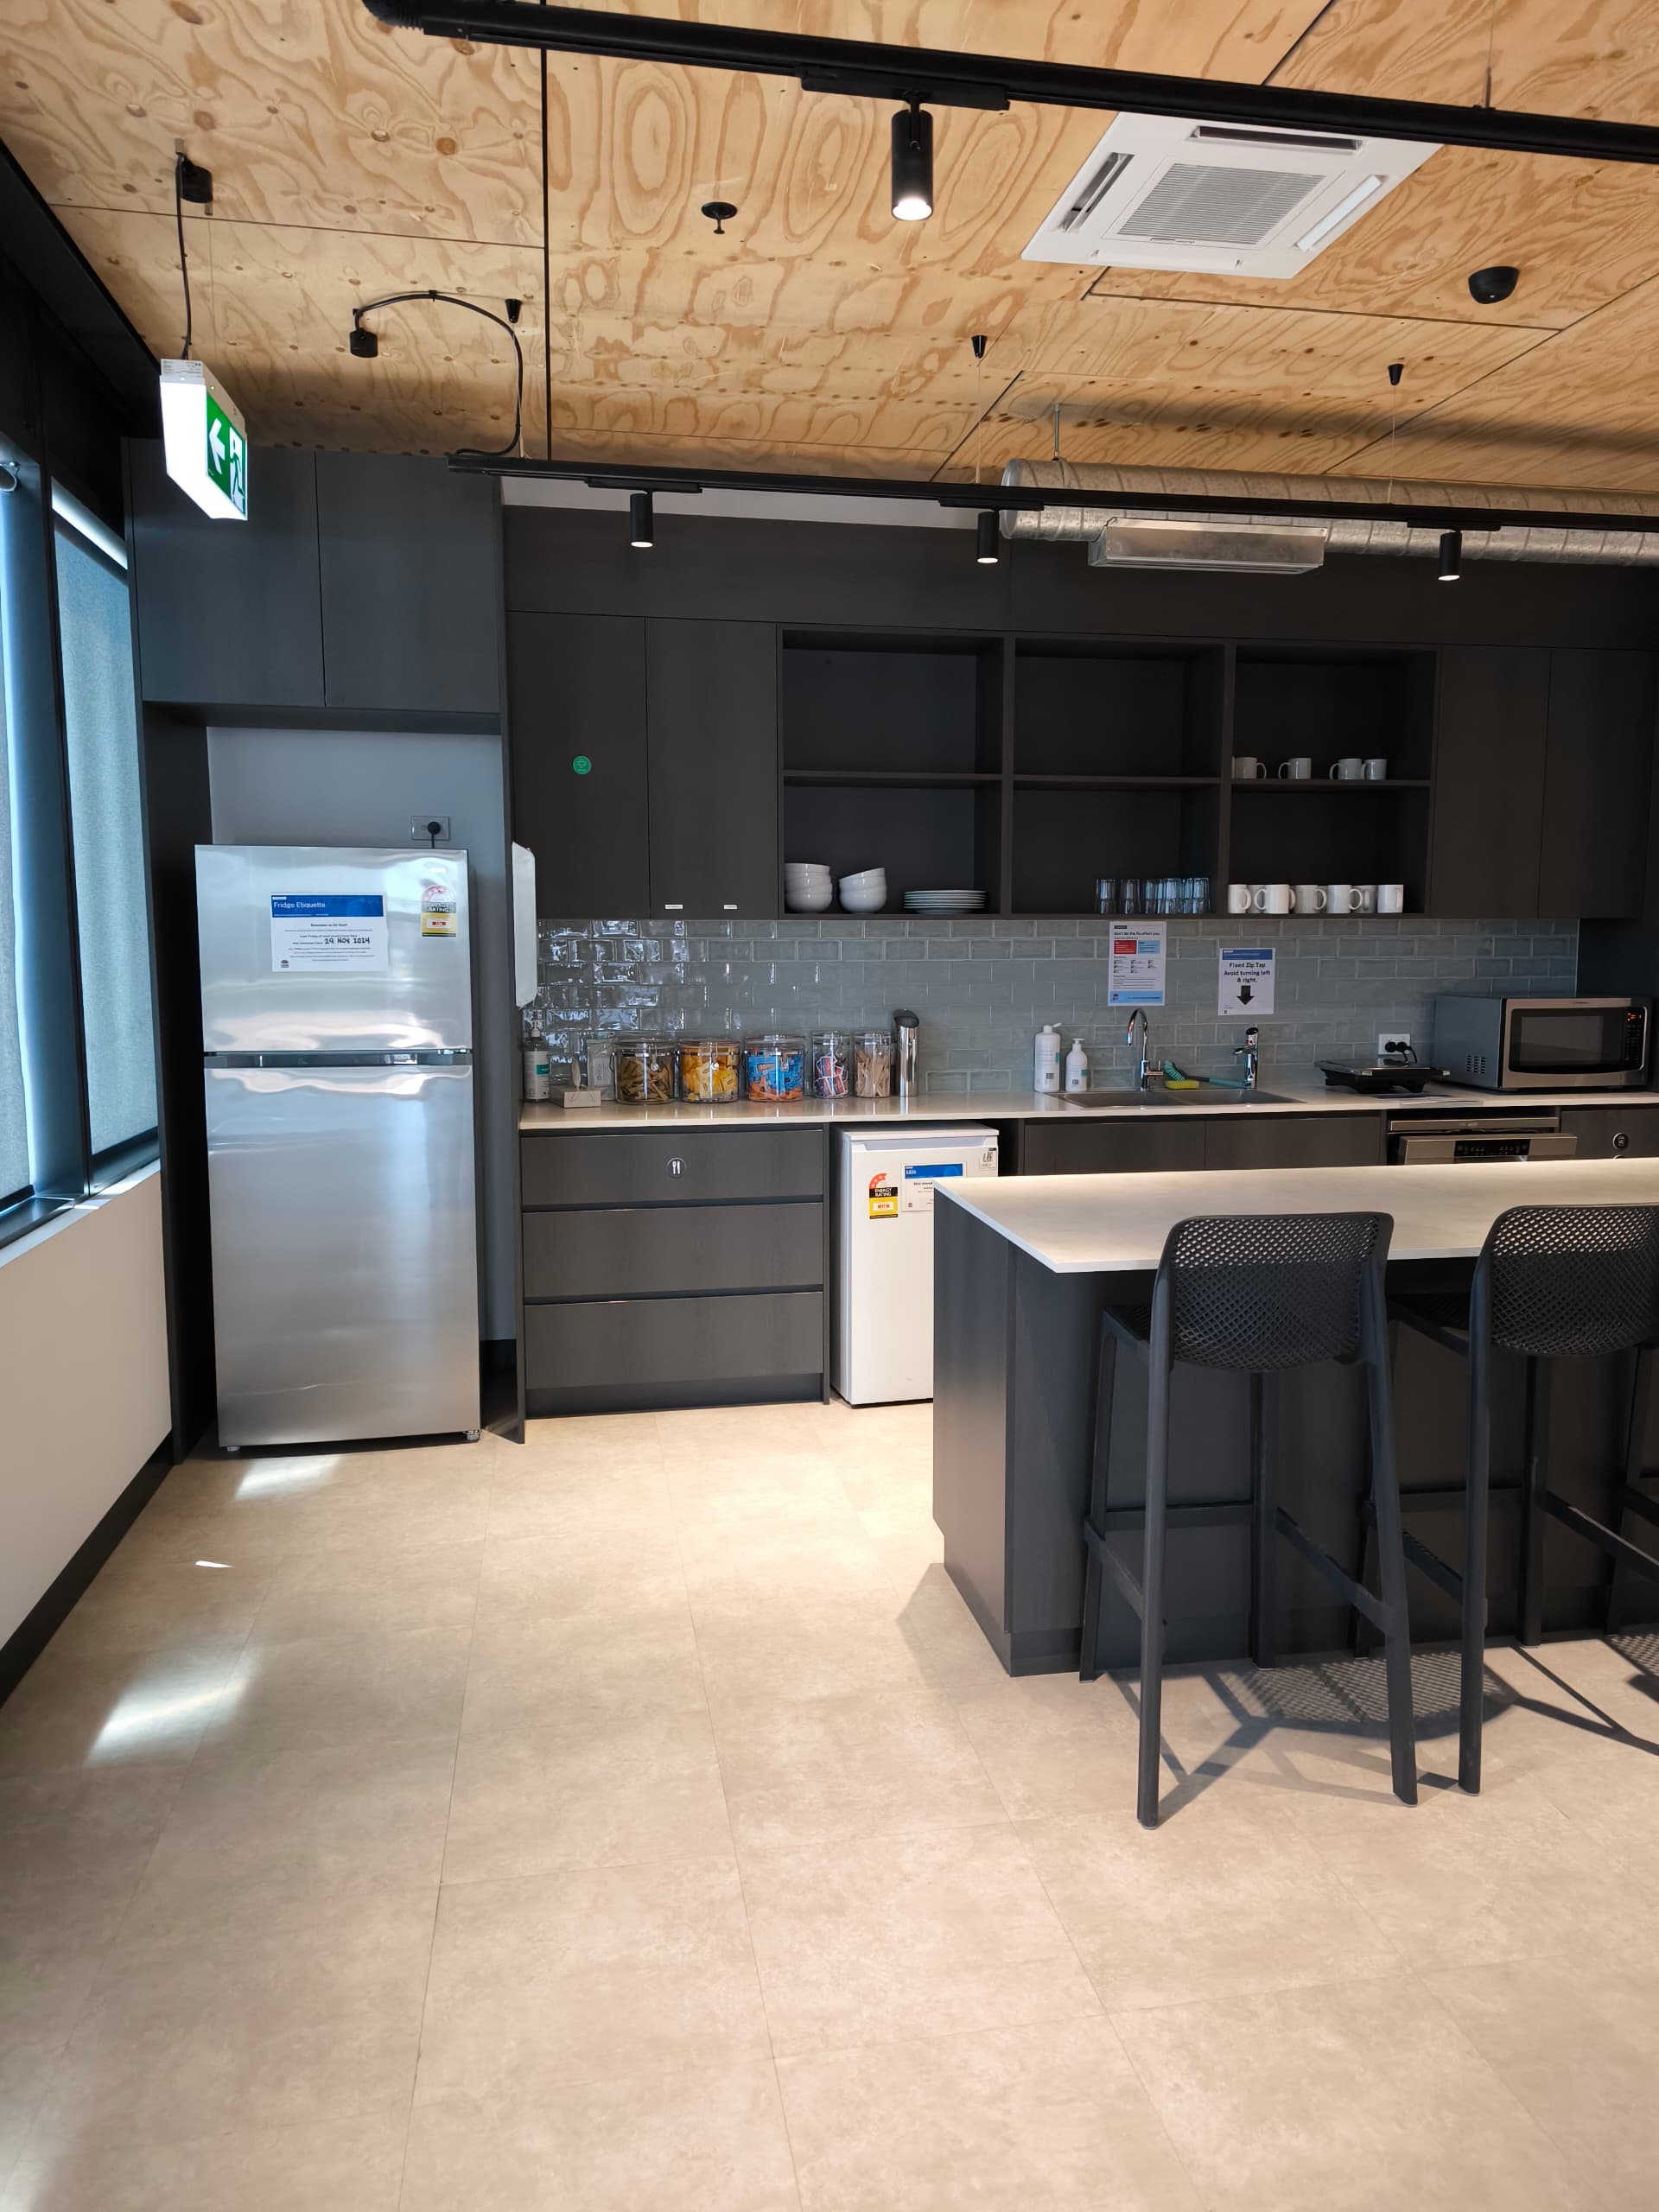
The building’s glazed façade brings natural light deep into the office, while improved insulation, windows, doors and roofing support thermal comfort and reduce operational energy demand. Staff have access to dedicated meeting rooms, collaborative spaces, internal circulation, a lift and an outdoor terrace within one integrated workplace.
“Compared with traditional site accommodation such as demountable buildings or stacked shipping containers, the St Marys IPO delivers a significantly higher-quality workplace environment,” Bonica said. “The purpose-built four-storey office provides dedicated collaboration and meeting spaces within a single integrated building, creating a more comfortable and productive working environment for project teams.”
“The St Marys IPO demonstrates that temporary structures can have a valuable and dignified place within the built environment. They need not be poorly lit, compromised spaces that are tolerated until a project ends. When properly considered from the outset, they can be adaptable, attractive and productive workplaces—and assets capable of serving several generations of projects.”
Built for a future move
One of the most common questions Bonica receives is when the building will actually be dismantled and reassembled.
The answer is that it is still early in its first lifecycle. The IPO was completed in December 2023 and remains in use at St Marys, with relocation expected approximately every 10 years under the original design assumptions. It may remain in its current role for another four to five years before any firm relocation program emerges. For now, the industry will need to watch this space.
“What the project has already demonstrated, however, is clear: circularity does not need to come at the expense of speed, commercial quality or construction efficiency. In the St Marys IPO, each of those outcomes reinforces the others.”
“The St Marys IPO demonstrates how major infrastructure projects can move beyond the traditional ‘build, use, and dispose’ model and adopt a circular construction approach, where buildings are designed from the outset for disassembly, relocation, and reuse,” Bonica said.
The project won the prestigious Constructsteel Award for Excellence in Sustainability, as well as the ASI’s 2025 Sustainability Award (Large Projects).
PROJECT TEAM
- Client: Sydney Metro
- Structural Engineer: Robert Bird Group (RBG)
- Architect: Place Studio
- CLT Supplier: XLAM
- CLT Installer: Savcon
- Steel Fabricator: Proline Steel