The new Fitzroy River Bridge
When ex-Tropical Cyclone Ellie swept across northern Australia in late December 2022, it triggered a once-in-a-century flood that would sever one of Western Australia’s most important transport links.
Floodwaters in the Fitzroy River rose to an unprecedented 15.8 metres, causing extensive damage across the Kimberley. The existing Fitzroy River Bridge and approximately 500 metres of the Great Northern Highway were damaged beyond repair, disconnecting communities and disrupting the movement of freight, essential supplies and tourists between the East and West Kimberley.
The loss of the bridge transformed an approximately 26-hour journey between the East Kimberley and Perth into a 59-hour trip via Alice Springs and the Nullarbor. Re-establishing the crossing was therefore both an economic and social imperative.
The $250 million replacement was delivered by the Fitzroy Bridge Alliance, comprising Main Roads Western Australia, BMD Constructions, Georgiou Group and BG&E. Awarded in February 2023, the project achieved practical completion less than 11 months after the flood and more than six months ahead of schedule.
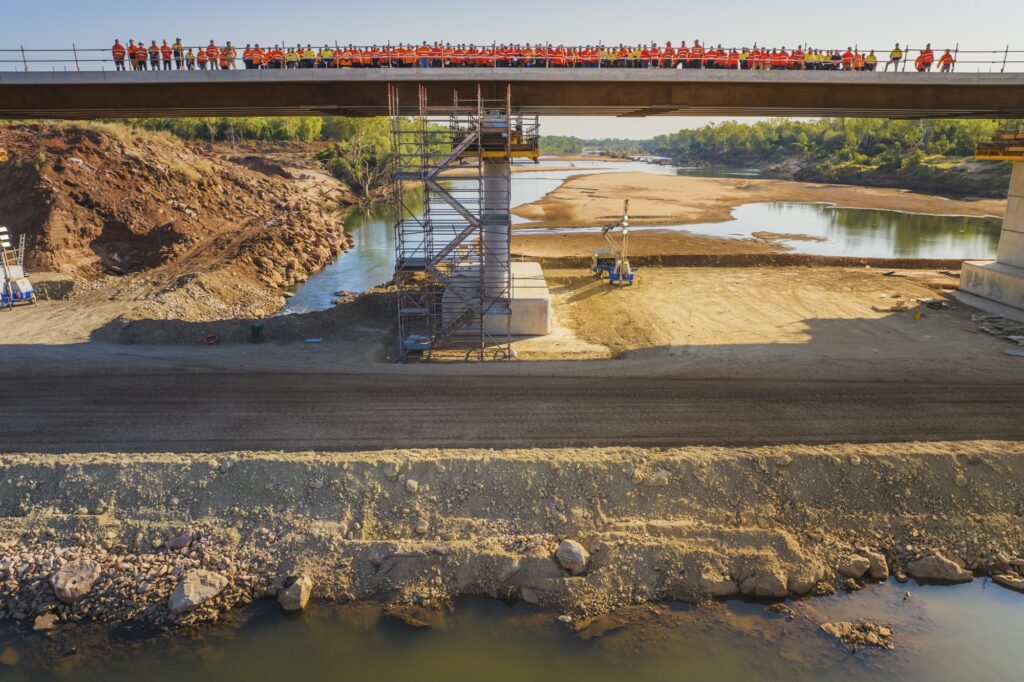
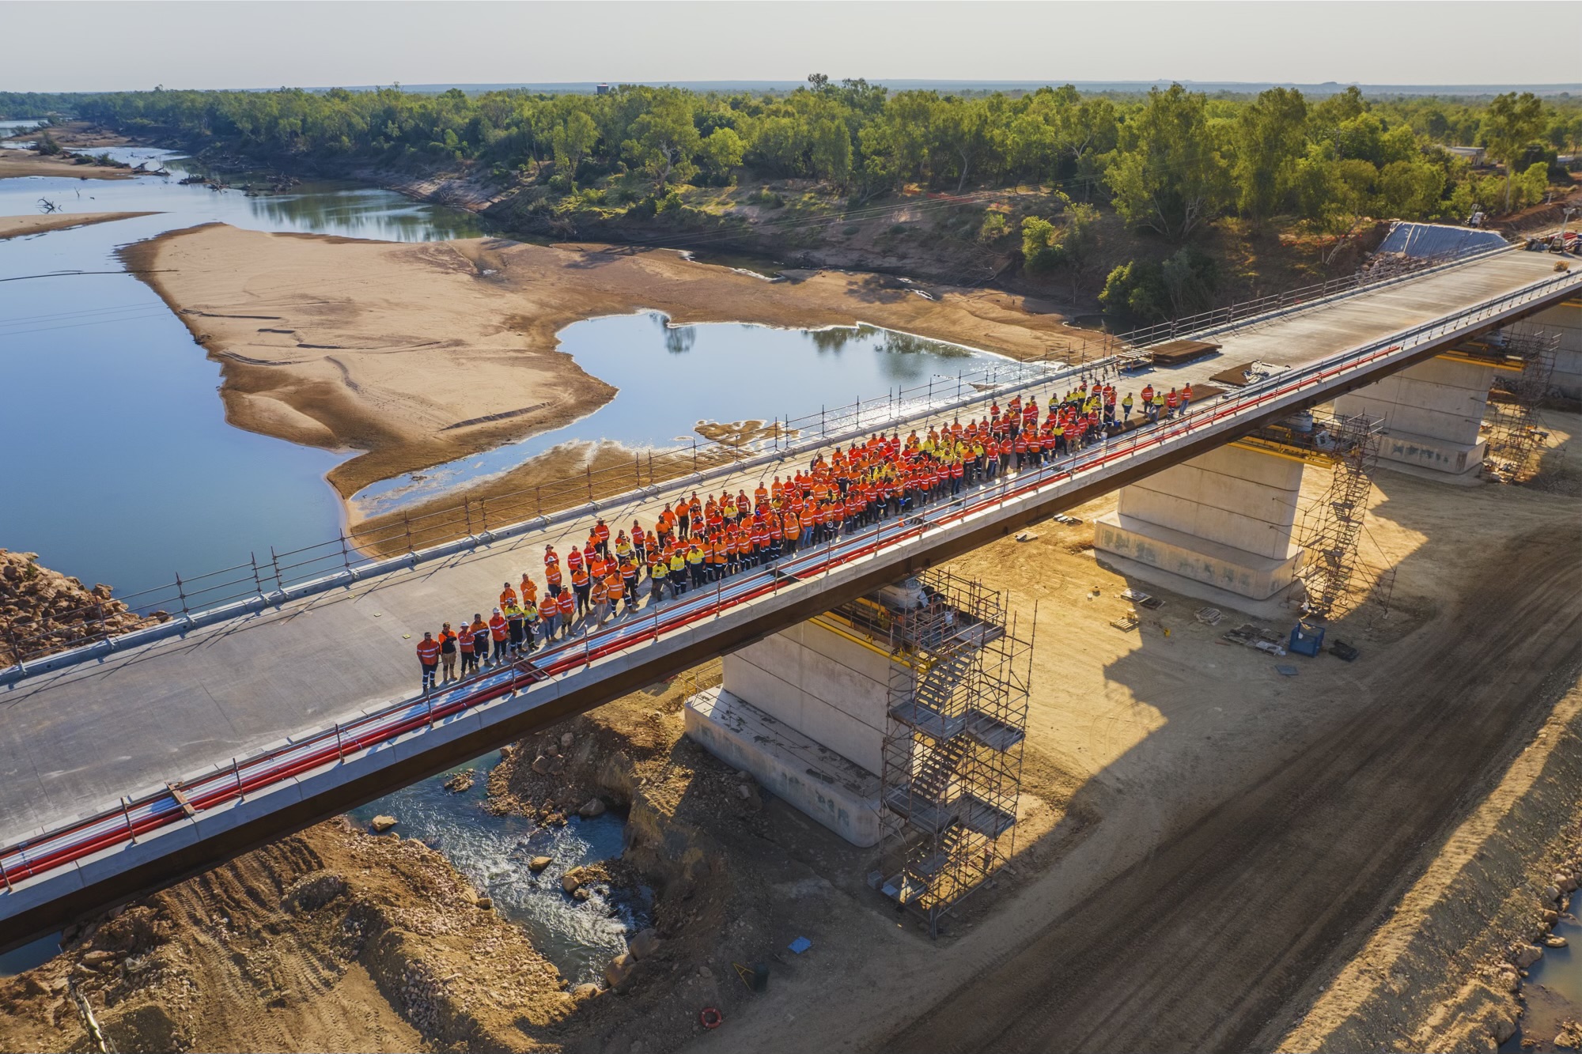
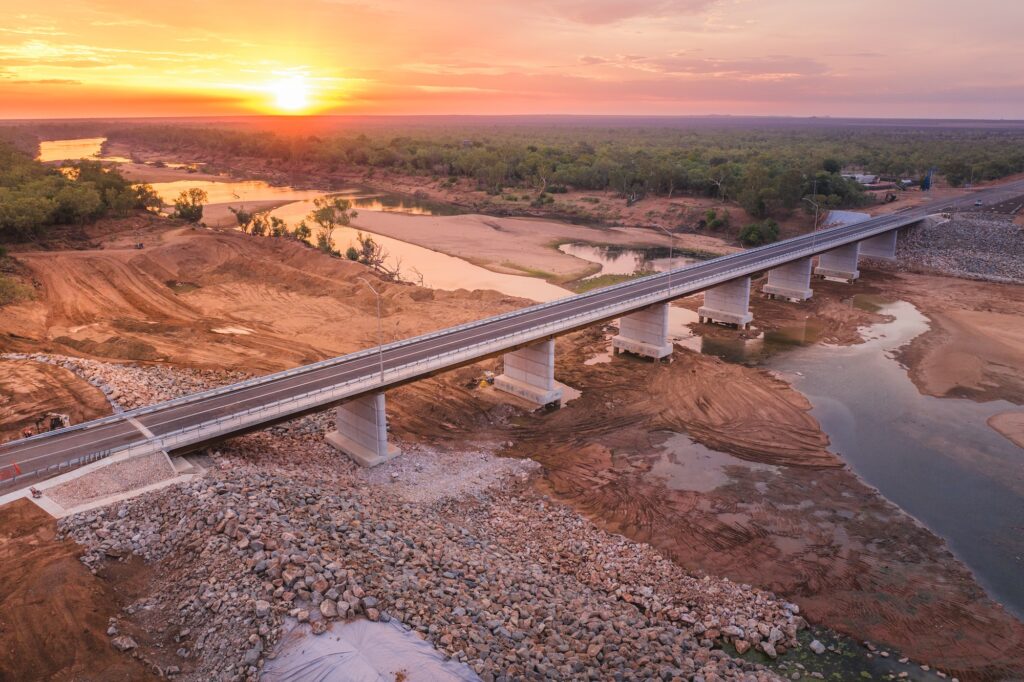
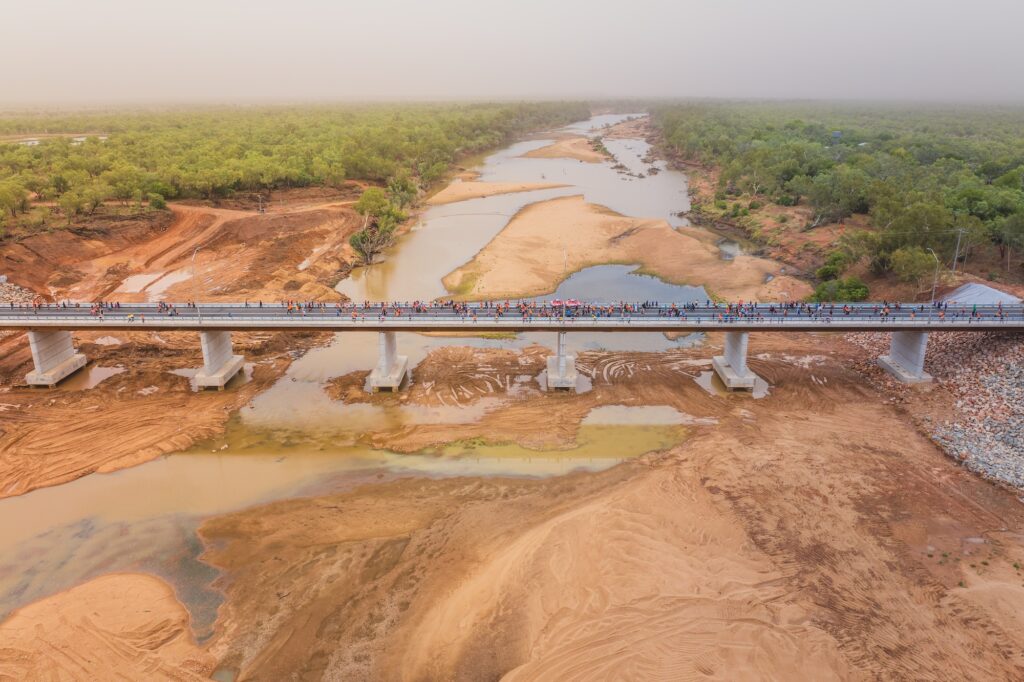
The result is a 270-metre-long, eight-span composite weathering steel and concrete bridge carrying the Great Northern Highway over the Fitzroy River. Taller, wider and almost 100 metres longer than its predecessor, it has been designed to provide a safer, stronger and more flood-resilient connection for the region.
Racing the wet season
The project began without a concept design, with limited geotechnical information and almost no procurement lead time. The site was also located approximately 2,370 kilometres by road from Perth. Adding to the pressure was the approaching 2023–2024 wet season. Failure to complete the bridge in time could have delayed delivery by another six to nine months and reinstated a 5,700-kilometre freight detour between Western Australia and the Northern Territory.
According to BG&E associate director – bridges Emir Muhlisic, the project’s earliest site investigations were critical. “This initial visit provided us with a real-world perspective and a clear understanding of the site topography, the strength of the river flow and the aftermath of the event itself; these learnings and insights would influence the design of the new bridge,” Muhlisic said.
The Alliance adopted a progressive design and delivery model, undertaking design, procurement and construction concurrently. Critical packages were released before the overall design was complete, supported by close collaboration between the designers, independent verifier, suppliers, detailers, fabricators and construction teams.
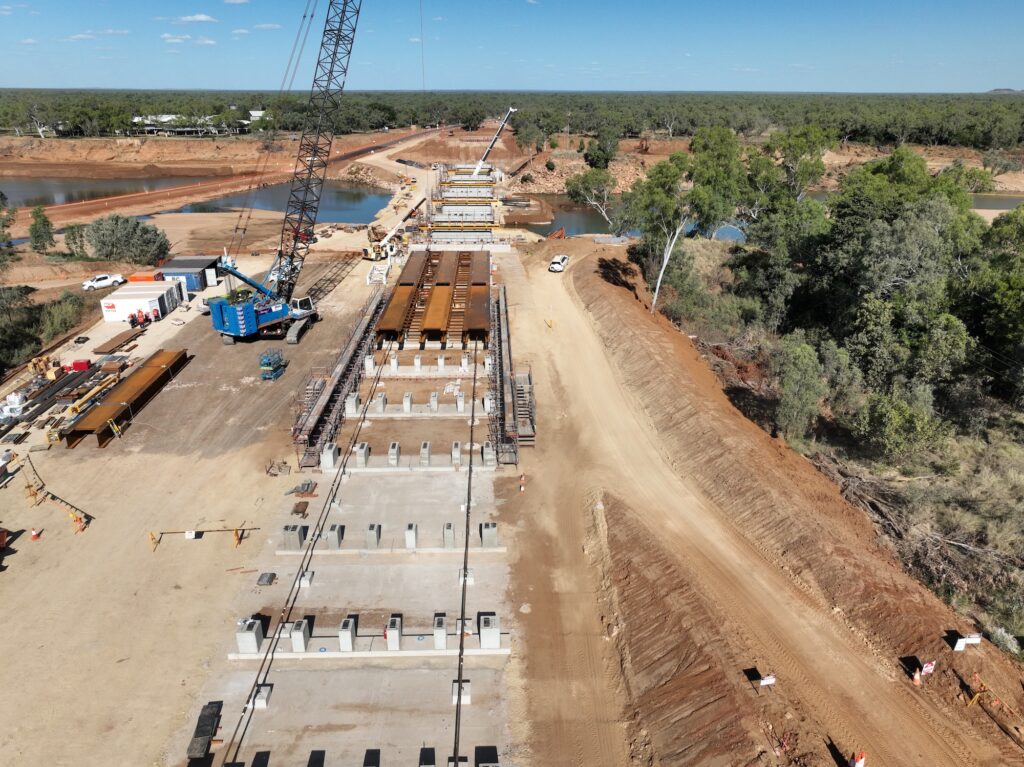
An incremental launch methodology was selected to enable work on the bridge’s substructure and superstructure to proceed simultaneously.
“When assessing the width of the river, the impact of potential flooding events during construction and the duration of the construction program, it became apparent to the design and construction team that a superstructure utilising an incremental launch method would provide the best design solution for the new bridge,” said Marcus Toleman, BG&E associate – bridges.
The bridge was progressively pushed across the river in eight 35.3-metre launches. Repetitive design and careful planning reduced the final launch cycles to just four days.
Steel provides the solution
While concrete is commonly used for Australian road bridge superstructures, it presented significant logistical and programming challenges at Fitzroy Crossing. Prestressed beams were not readily available within the required timeframe, transporting heavy concrete members over thousands of kilometres would have been costly, and producing post-tensioned beams on site would have added complexity and risk.
The project team determined that a composite steel superstructure offered the most efficient solution.
“The Kimberley region is a semitropical area with a dry and wet season. The construction methodology we adopted had to ensure we could build the substructure during the dry season and allow us to continue working on the superstructure through the wet season,” said Luke Kelly, BG&E senior associate – bridges.
“We believed an incremental launch method using steel would make building the continuous road bridge easier and more time efficient than a conventional, prestressed concrete option.”
The superstructure consists of six welded steel I-girders, each 1,200mm deep, supporting a concrete deck at least 200mm thick. This arrangement enabled internal spans of 35.3 metres and end spans of 28.2 metres, reducing the number of piers required within the river.
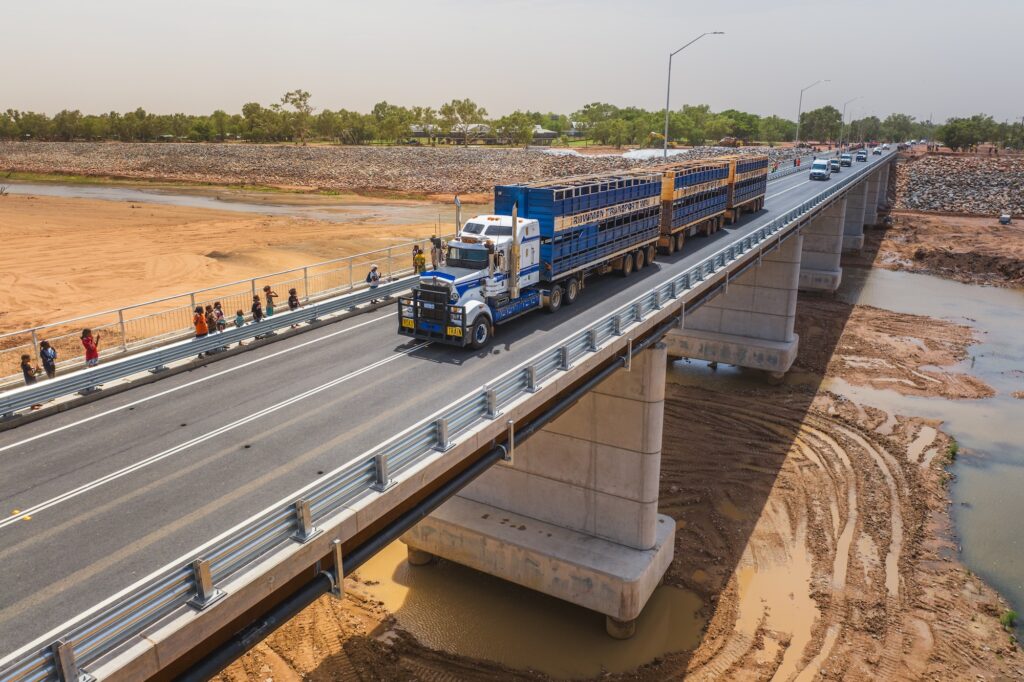
Steel’s high strength-to-weight ratio also produced a relatively slender superstructure, with a depth-to-span ratio of approximately 1:23. This reduced the bridge’s exposure to flood forces while also allowing smaller, more economical foundations.
The project used around 1,200 tonnes of Australian-made REDCOR® weathering steel supplied by BlueScope Steel. The material develops a protective oxide layer, or patina, that provides increased atmospheric corrosion resistance without a painted or galvanised coating.
This was particularly valuable in the Kimberley, where the remoteness of the bridge would make future maintenance costly and disruptive.
“The benefits to the building program by using REDCOR® weathering steel allowed the design and construction team to take advantage of the inherent attributes of steel that helped us with the incremental launch construction methodology while satisfying Main Roads by ensuring they weren’t burdened with future maintenance costs,” Kelly said. “We also believed it would give us program advantages versus alternate materials.”
By removing the need for periodic recoating, the weathering steel solution is expected to avoid a conventional 10-to-20-year maintenance cycle and save at least $3 million over the bridge’s 100-year design life. It also eliminates coating-related volatile organic compound emissions and future traffic disruption associated with maintenance works.
Fabricated for speed
The bridge’s superstructure was designed around prefabricated modules suited to the long journey to Fitzroy Crossing. At BlueScope Steel’s welded products’ Unanderra facility in New South Wales, weathering steel plate was processed into 100 welded I-beams. Each beam was approximately 18 metres long, 1.2 metres deep, 500mm wide and weighed around nine tonnes.
Producing the beams required more than 6,400 lineal metres of submerged-arc welding and a stringent testing regime covering weld quality and joint strength.
The girders were then transported by rail to Civmec’s Henderson facility in Western Australia. Civmec paired the beams and added bracing, connection plates, web brackets and sacrificial weathering steel formwork, creating 50 prefabricated modules for delivery to site. The modules alternated between lengths of 18 metres and 17.3 metres. Repetition simplified detailing and fabrication, while bolted connections reduced the need for site welding and enabled rapid assembly.
The sacrificial weathering steel formwork between the beams served two purposes. It provided a safe platform for reinforcement installation and acted as permanent formwork for the deck, while also supplying lateral restraint to sections launched before the concrete was poured. This removed the need for separate plan bracing and helped save approximately seven weeks of construction time.
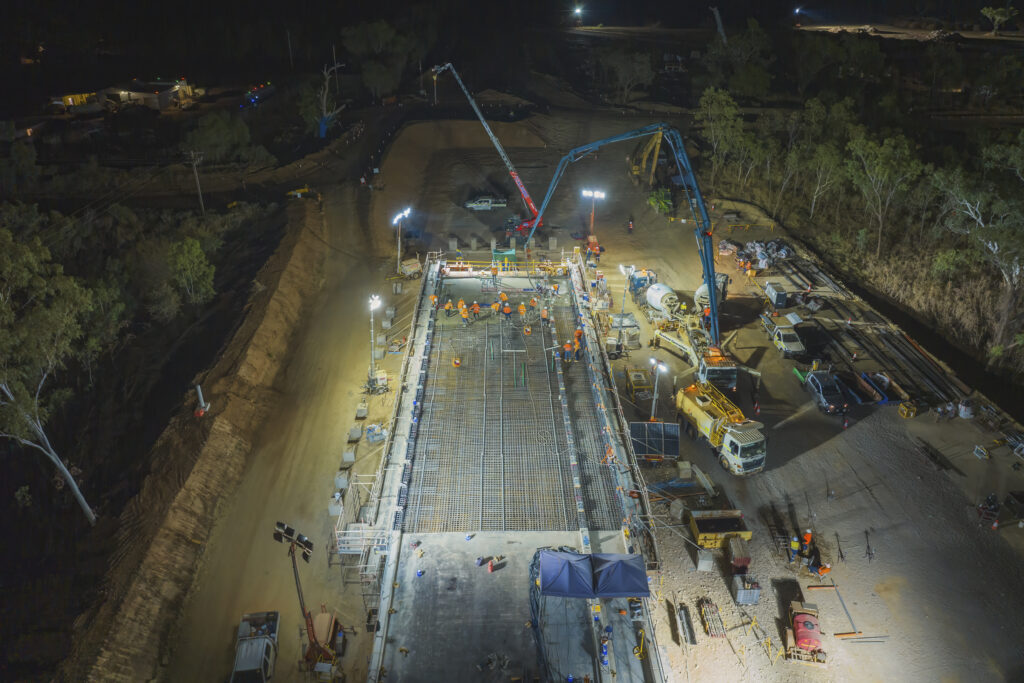
To further streamline launching, the first 22.7 metres of concrete deck was deliberately omitted until the steel superstructure reached the opposite abutment. Reducing the weight at the leading end simplified the launch nose and reduced the civil works required at the eastern abutment.
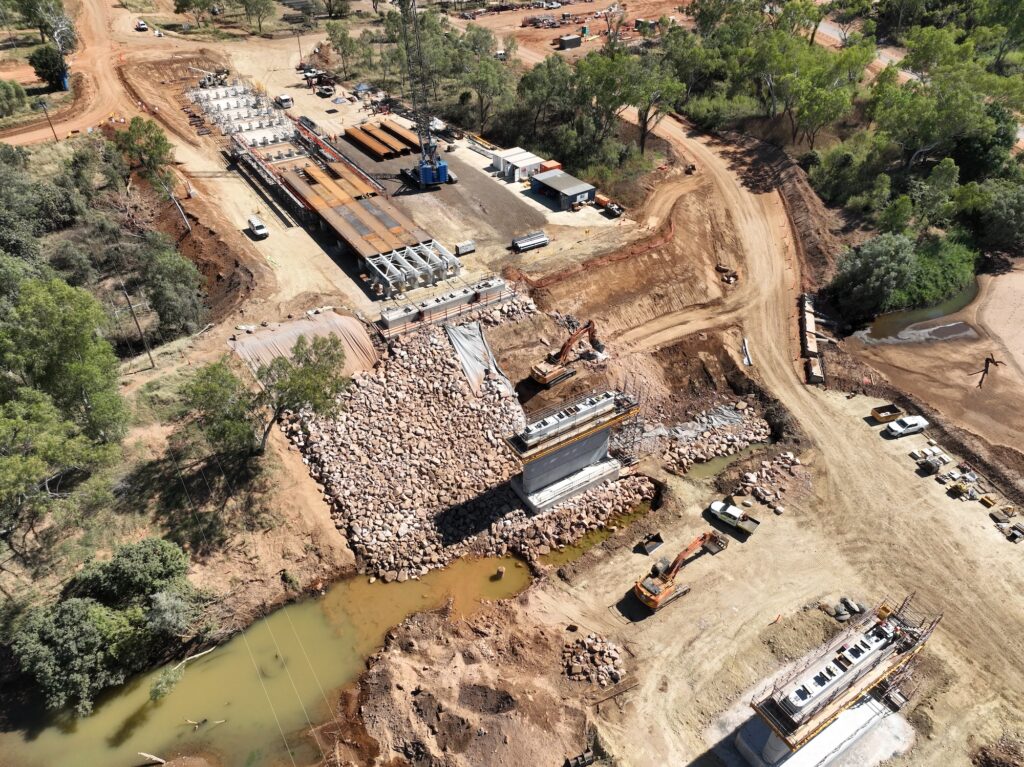
Australian steel was also crucial below the deck. The bridge is founded on 34 steel-cased reinforced concrete piles—four at each of seven piers and three at each abutment. Measuring 1,200mm in diameter and 25mm thick, the piles were designed to withstand major flood forces and up to 15 metres of potential scour.
Approximately 1.2 kilometres of pile casing was required. To meet the schedule, the piles were procured from three suppliers across Australia before detailed geotechnical investigations were complete. Careful coordination between the structural and geotechnical teams enabled the design to accommodate the expected range of ground conditions, with installation completed in just 61 days.
A legacy beyond the bridge
The engineering achievement was matched by an extensive program of community consultation, local employment and skills development. The Alliance engaged Traditional Owners from all five Fitzroy Valley language groups before work commenced. This consultation influenced the bridge alignment, which was shifted to avoid a culturally significant spring, and established designated exclusion zones around other important areas. Local cultural monitors were also engaged during ground-disturbing work.
More than 250 local people worked on the project, with First Nations workers contributing approximately one-quarter of total construction hours. Twenty-one First Nations-owned businesses from across the Fitzroy Valley and Kimberley participated in the rebuild.
The project team also provided mentoring, transport, meals and practical support to help local employees overcome barriers to sustained employment.
The new bridge now carries traffic in both directions and includes a 1.8-metre shared path, street lighting, improved barriers and greater load-carrying capacity. The design and construction methodology was adapted for the replacement of the nearby Brooking Channel Bridge, delivered by the Fitzroy Bridge Alliance.
Completed against extraordinary time, climatic and logistical constraints, the Fitzroy River Bridge illustrates what can be achieved when engineering ingenuity, Australian steel capability and genuine community partnership are brought together. More than a rebuilt crossing, it has restored a lifeline, and established a new benchmark for resilient infrastructure delivery in remote Australia.